2438 Greene Street

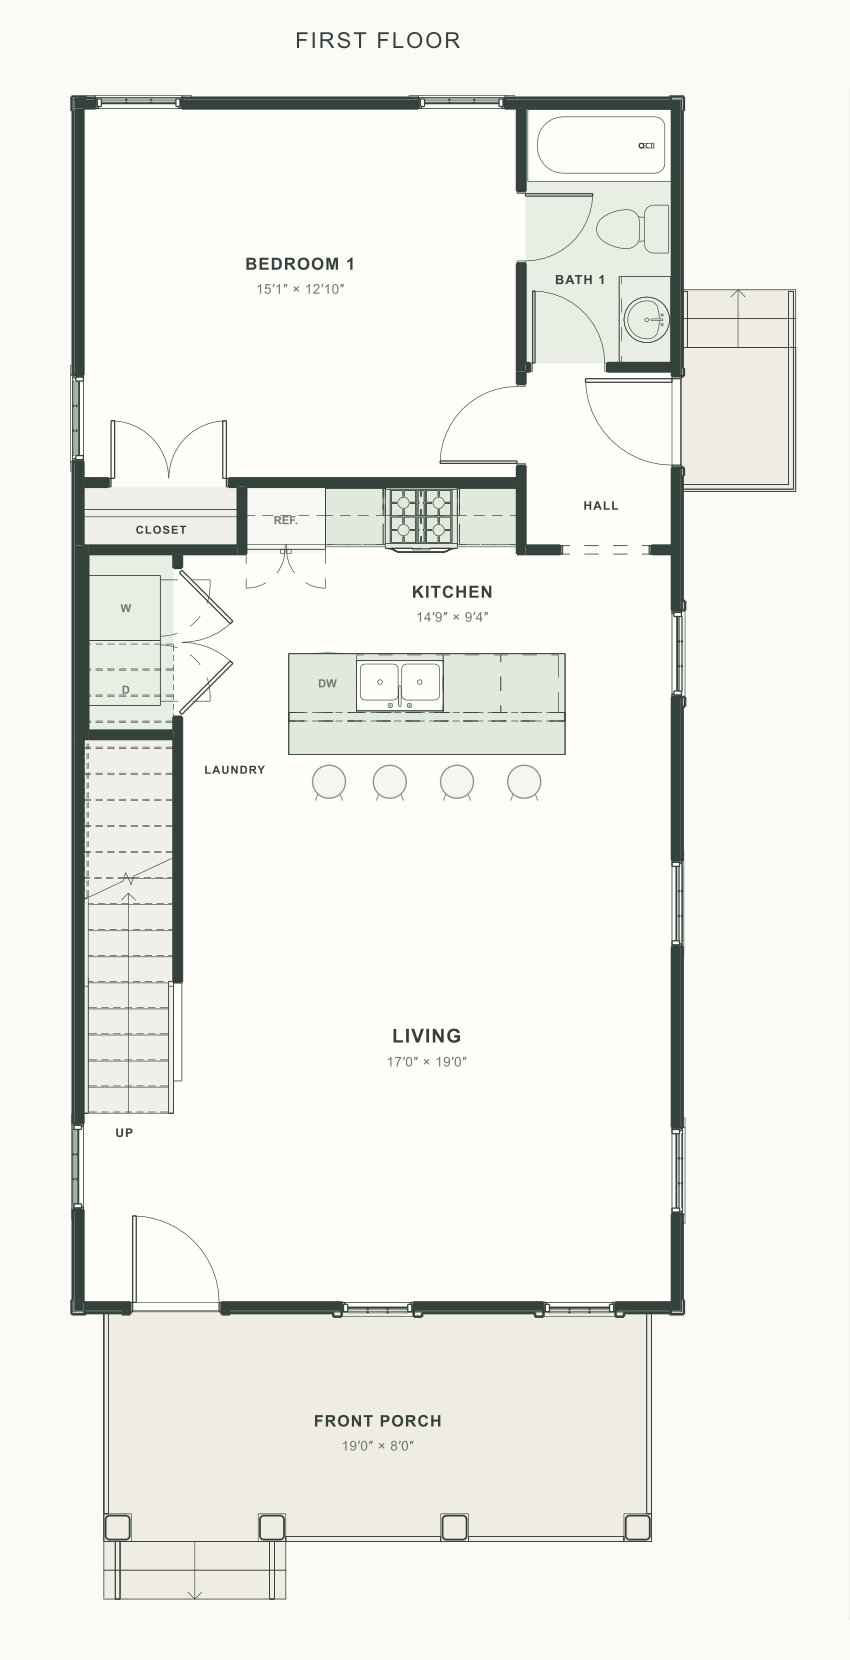
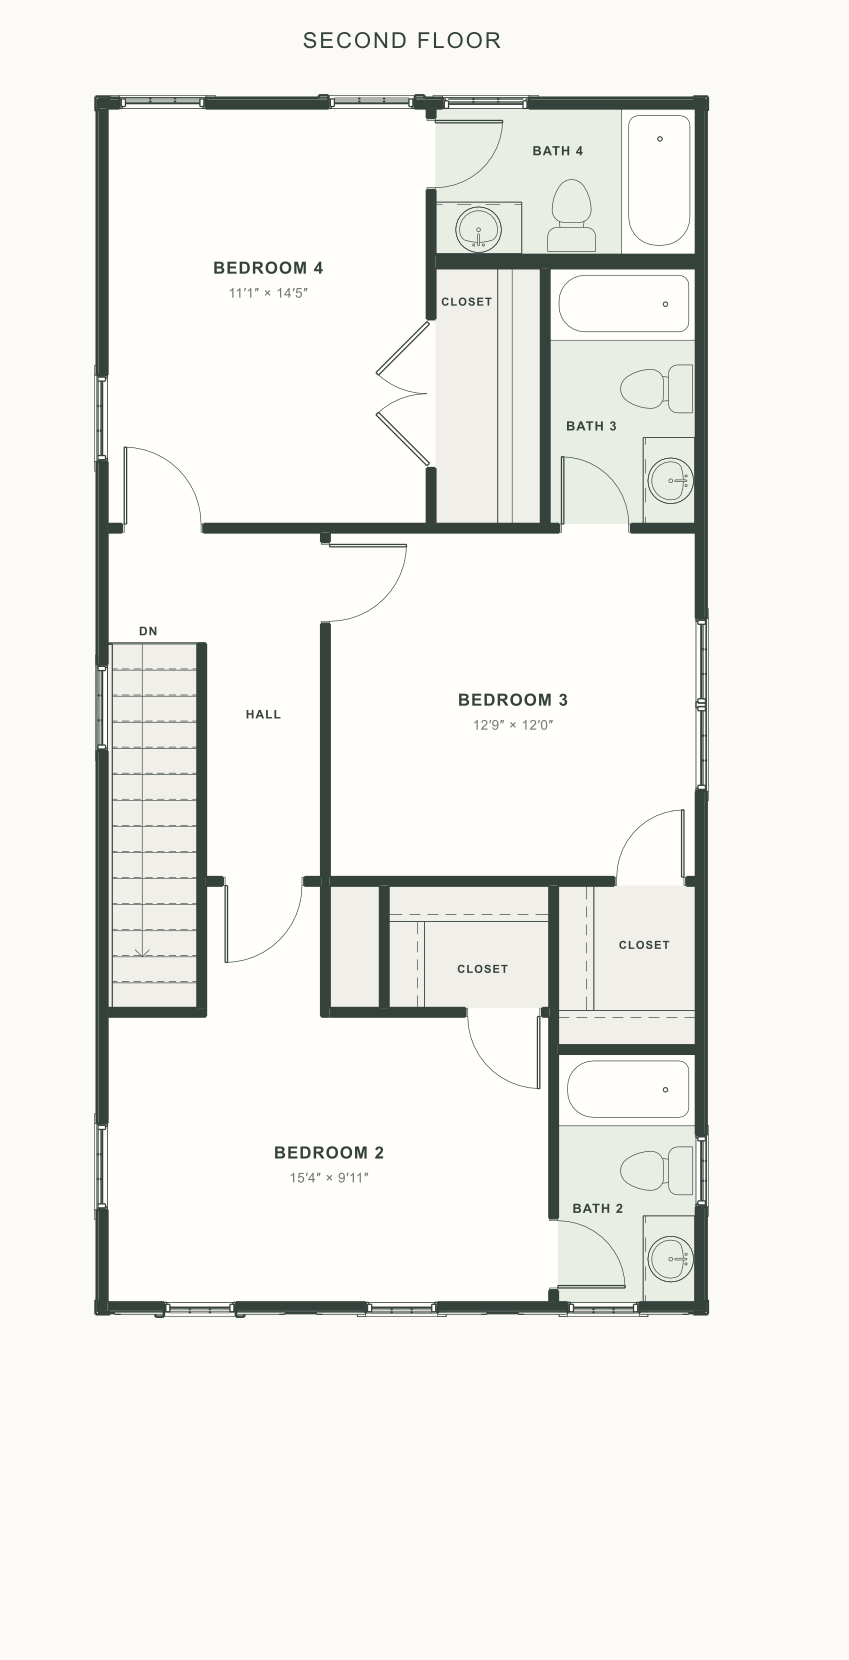
Explore the floor plan
FROM THE SITE
Construction progress
Progress photos will be shared here as construction moves forward.
Prices, rents, and availability are subject to change.
FROM THE SITE
Progress photos will be shared here as construction moves forward.
Prices, rents, and availability are subject to change.